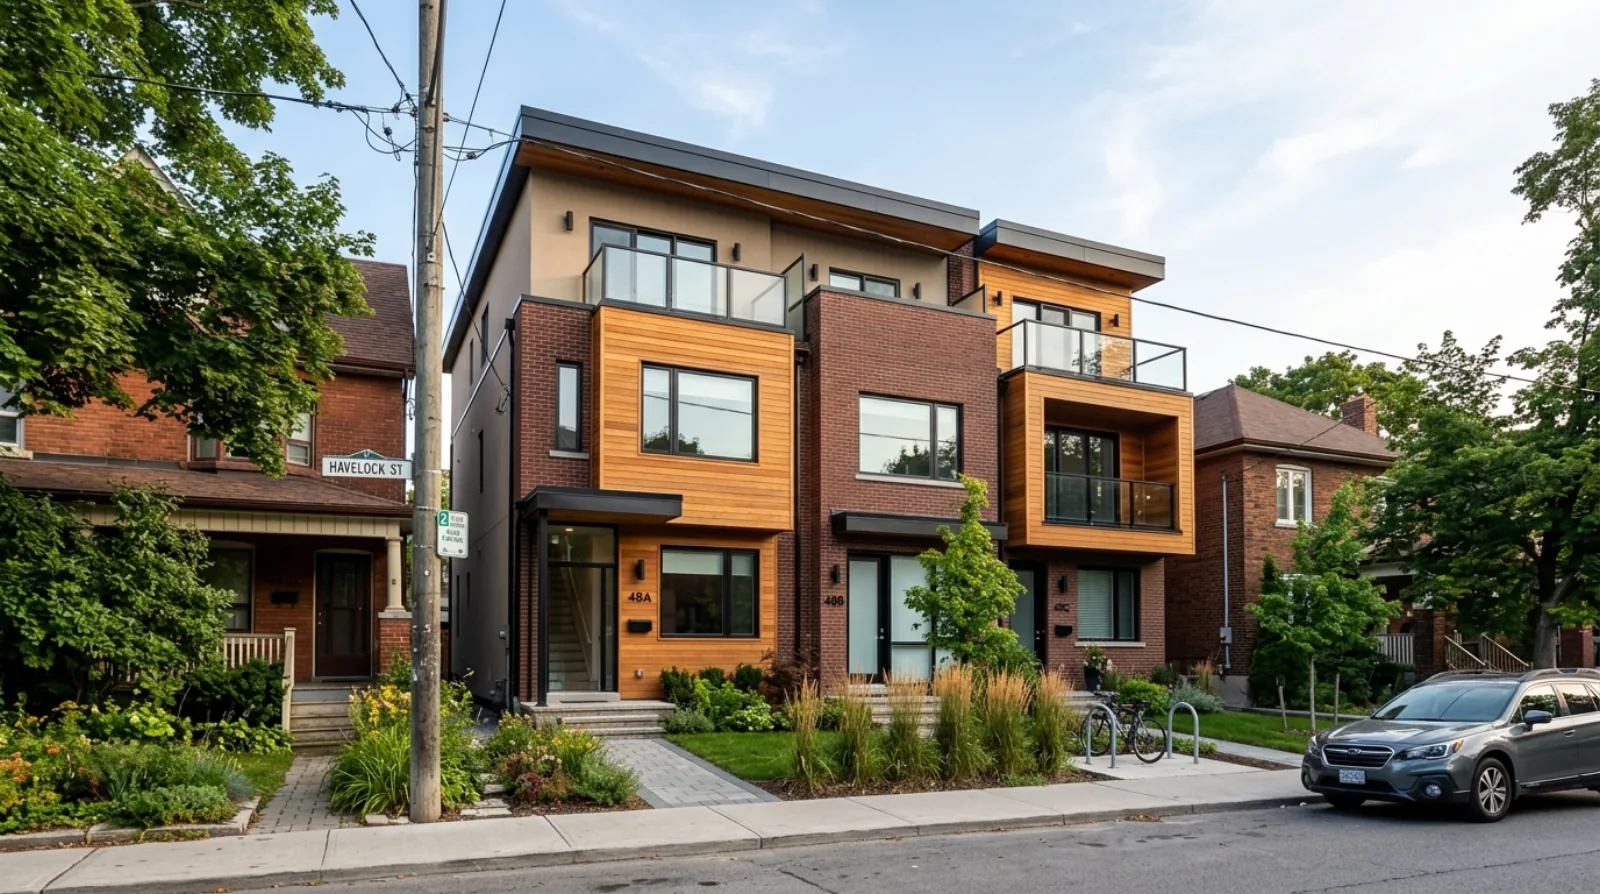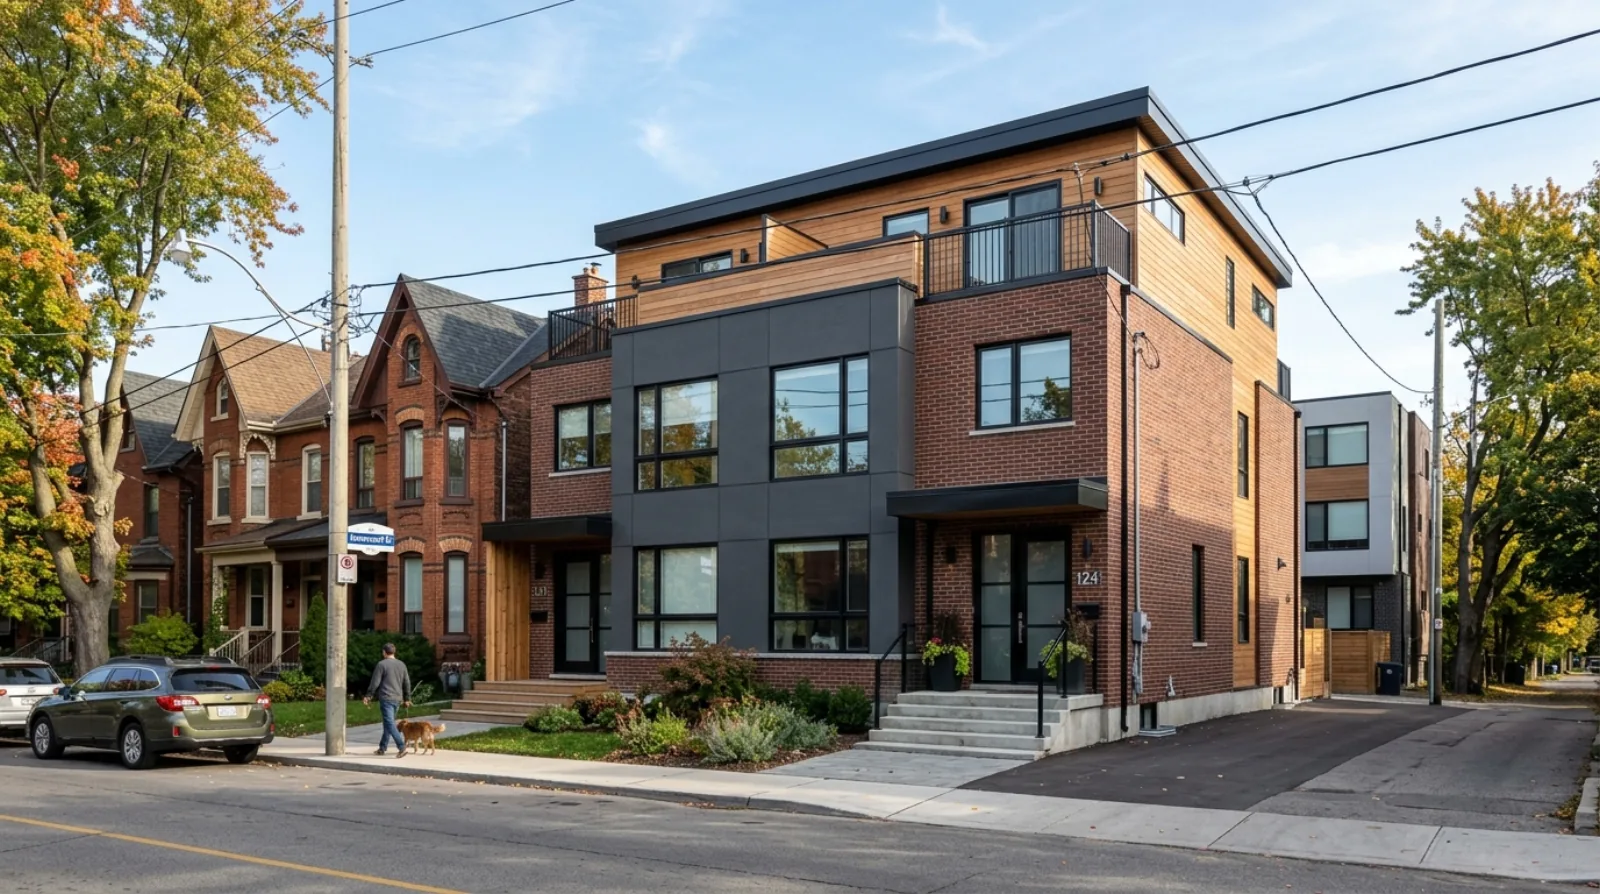

A completed modern fourplex on a standard Toronto lot with two front entries and rear units off the lane, among older brick houses
Missing Middle

Fourplex Everywhere: What Toronto's Multiplex By-law Actually Lets You Build

7 min read

Since May 2023, up to four units are permitted as-of-right on residential lots across Toronto — no rezoning, no public meeting, no parking required. Here's what the city-wide multiplex by-law actually lets you do, and where a minor variance comes in.

Key takeaway

Toronto's city-wide multiplex by-law (adopted May 10, 2023, Law 0473/0474) permits up to four units as-of-right on residential Neighbourhoods lots: no rezoning, no Official Plan amendment, no public meeting.

A fourplex fits roughly the same envelope as a detached house, requires no parking (since February 2022), and only needs a Committee of Adjustment minor variance if the design exceeds the as-of-right envelope. Laneway and garden suites can add a further unit.

What this covers

  • Toronto fourplex as-of-right
  • multiplex by-law May 2023
  • no parking multiplex
  • minor variance Committee of Adjustment
  • laneway garden suite stacking
  • four units city-wide
toronto fourplex multiplex missing-middle zoning as-of-right

If you own a house on a Toronto residential lot, you can replace it with up to four units — no rezoning, no public meeting, no councillor’s sign-off. The city-wide fourplex has been law since 2023. Most owners don’t realize how much it actually lets them build. Here’s the real envelope.

TL;DR

  • Toronto’s city-wide multiplex by-law permits up to 4 units as-of-right on all lands designated Neighbourhoods — adopted by Council May 10, 2023 (OPA = Law 0473, Zoning = Law 0474).
  • As-of-right means no rezoning and no public meeting for a compliant project. You apply for a building permit, not a planning approval.
  • Up to four units fit roughly the same building envelope as a detached house — same setbacks, same lot coverage, same 10 m-ish height as your zone allows.
  • No parking is required for a duplex, triplex or fourplex (since Feb 3, 2022).
  • A laneway suite or garden suite can add a unit on top — those are separate, stackable permissions.
  • Want more than four? A sixplex is only as-of-right in nine wards, not city-wide.

What “as-of-right” really means

This is the part that changes the math. On May 10, 2023, Council adopted the multiplex by-law (item 2023.PH3.16). The zoning came into effect May 12, the Official Plan amendment June 14. It applies to all Neighbourhoods-designated lands across the city — the RD, RS and RT zones that cover most of Toronto’s house neighbourhoods. The City’s multiplex study page is the source.

As-of-right means a fourplex is a use you’re already permitted. There’s no rezoning application, no Committee of Adjustment hearing, no community consultation, no neighbour able to appeal it to the OLT. If your design stays within the existing zoning rules, you submit for a building permit like any renovation. That removes the single biggest source of delay and uncertainty in low-rise development.

The envelope: about the same as a house

Here’s what surprises people. A fourplex doesn’t get a bigger building than a single detached house would. It gets the same envelope, divided into four units instead of one. Per the City’s considerations page:

  • Height follows your zone’s Height Overlay. If the overlay is under 10 m, the multiplex max is 10 m.
  • Lot coverage rules still apply — the same maximum footprint as any other building in your zone.
  • Setbacks are the same as other residential building types in your zone (R, RD, RS, RT, RM).
  • FSI (the “d” density value) does not apply to multiplexes — though site-specific Chapter 900 exceptions can still impose one.

So the design exercise is fitting four self-contained homes inside the box a house would occupy. On a typical lot, lot coverage and rear-yard setback usually decide how much you get before height ever binds.

Parking: zero required

Since February 3, 2022, a duplex, triplex or fourplex requires no parking in Toronto. Council removed most minimum parking requirements on Dec 15, 2021 (item PH29.3); the change took effect that February. The City’s parking review page documents it. This is a big deal on narrow lots, where a required parking space and its driveway would otherwise eat the side yard and force a smaller building. You can still provide parking — you’re just not forced to.

When you’ll still need a minor variance

As-of-right has a boundary. The moment your design exceeds the as-of-right zoning — too tall, footprint over the coverage cap, a setback you can’t meet — you’re into a minor variance at the Committee of Adjustment. That’s a separate process with a hearing and a possible appeal. The lesson: design to the envelope, not past it, and you keep the fast path. Push past it and you’ve signed up for the slow one. See is your lot eligible for how to read your zone’s limits.

Stacking a fifth unit

A fourplex isn’t always the end. If your lot abuts a public laneway, a laneway suite is a separate as-of-right permission (city-wide since 2019). If it doesn’t, a garden suite in the rear yard may fit (city-wide since 2022). Either one adds a unit beyond the main building’s four. That’s how a standard lot can reach five homes without ever touching a rezoning.

How this stacks against the province

Ontario’s Bill 23 (Royal Assent Nov 28, 2022) set a floor of three units as-of-right on serviced residential parcels province-wide, per the ERO notice. Toronto went past it — to four city-wide, and five or six in nine wards. When you read “three units” in provincial coverage, remember Toronto exceeded it. Your city ceiling is four, not three.

The honest version

The city-wide fourplex is the most useful permission most Toronto owners have never used. Four units, a house-sized envelope, no parking, no rezoning, no hearing. Confirm your lot is Neighbourhoods-designated, design to the envelope, and price development charges before you commit.

Start with the Toronto Multiplex hub, or check your lot against the by-law. PlexCheck stamps the zone from the City layer at your address and shows the unit ceiling that follows from it.
Frequently asked questions

Can I build a fourplex on my Toronto residential lot without rezoning?

Yes. Toronto's city-wide multiplex by-law permits up to four units as-of-right on all lands designated Neighbourhoods, which covers the RD, RS, and RT zones across most of the city's house neighbourhoods. Council adopted the by-law on May 10, 2023 (Official Plan Amendment Law 0473, Zoning Law 0474), the zoning took effect May 12, and the Official Plan amendment took effect June 14. As-of-right means no rezoning application, no Committee of Adjustment hearing, and no public meeting for a compliant design.

What does 'as-of-right' mean for a Toronto fourplex application?

As-of-right means a fourplex is a use the owner is already permitted to build, so there is no rezoning application, no Committee of Adjustment hearing, no community consultation, and no ability for a neighbour to appeal it to the Ontario Land Tribunal. If the design stays within the existing zoning rules, the owner submits for a building permit the same way they would for a renovation, which removes the biggest source of delay in typical low-rise development.

How big can a Toronto fourplex be compared to a single detached house on the same lot?

A fourplex does not get a bigger building than a single detached house would; it gets the same envelope, divided into four units instead of one. Height follows the zone's Height Overlay, so a fourplex tops out at 10 metres where that overlay applies, lot coverage follows the same maximum footprint rules as any other building in the zone, and setbacks match other residential building types in the same zone. Floor space index does not apply to multiplexes, though site-specific exceptions can still impose one.

Does a Toronto fourplex, triplex, or duplex require parking?

No. Since February 3, 2022, a duplex, triplex, or fourplex in Toronto requires no parking at all. Council removed most minimum parking requirements on December 15, 2021, and the change took effect that February. This matters most on narrow lots, where a required parking space and its driveway would otherwise eat the side yard and force a smaller building, though an owner can still choose to provide parking voluntarily.

When does a Toronto fourplex project need a minor variance instead of just a building permit?

A minor variance at the Committee of Adjustment is required the moment a design exceeds the as-of-right zoning rules, such as being too tall, having a footprint over the coverage cap, or missing a required setback. That process involves a hearing and a possible appeal, unlike the as-of-right path. The practical lesson is to design to the envelope rather than past it, since staying within it keeps the project on the faster building-permit path.

Can a Toronto property get a fifth unit beyond the four-unit fourplex limit?

Yes, through two separate as-of-right permissions that stack on top of the main building's four units. If the lot abuts a public laneway, a laneway suite has been an as-of-right permission city-wide since 2019. If it doesn't abut a laneway, a garden suite in the rear yard, as-of-right city-wide since 2022, may fit instead. Either addition can bring a standard lot to five homes without a rezoning application.

How does Toronto's fourplex rule compare to Ontario's province-wide Bill 23?

Ontario's Bill 23, which received Royal Assent on November 28, 2022, set a floor of three units as-of-right on serviced residential parcels across the province. Toronto went further than that provincial floor, allowing four units city-wide, and five or six units in nine specific wards. So when provincial coverage mentions three units as-of-right, Toronto's actual city-wide ceiling is four, not three.

What should a Toronto homeowner confirm before designing a fourplex project?

The owner should confirm the lot is designated Neighbourhoods under the zoning by-law, design the building to fit within the as-of-right envelope rather than exceeding it, and price out development charges before committing to the project. Staying inside the existing envelope, height overlay, lot coverage, and setback rules keeps the project on the building-permit path instead of triggering a Committee of Adjustment minor variance with its hearing and possible appeal.

PlexCheck Toronto

Stop reading about the rules and check one lot

PlexCheck Toronto reads the City zoning stamped at an address, applies the multiplex unit ceiling for that zone and ward, and prices the build against CMHC survey rents for the area.

Free. City-stamped zoning and CMHC survey rents. Takes about 30 seconds.

Check a Toronto address
David Babakaiff

David Babakaiff

Co-Founder, VanPlex | 25+ Years BC Construction

David Babakaiff is Co-Founder of VanPlex with 25+ years scaling BC construction. He led Alair Homes Vancouver to the 2024 HAVAN Award for Best Multiplex Unit in the GVRD. VanPlex’s PlexRank™ algorithm scores residential parcels across BC for multiplex conversion potential under Bill 44.

Want insights like this delivered weekly?

Join 2,500+ property owners getting ROI case studies, market data, and exclusive opportunities.

No spam. Unsubscribe anytime.