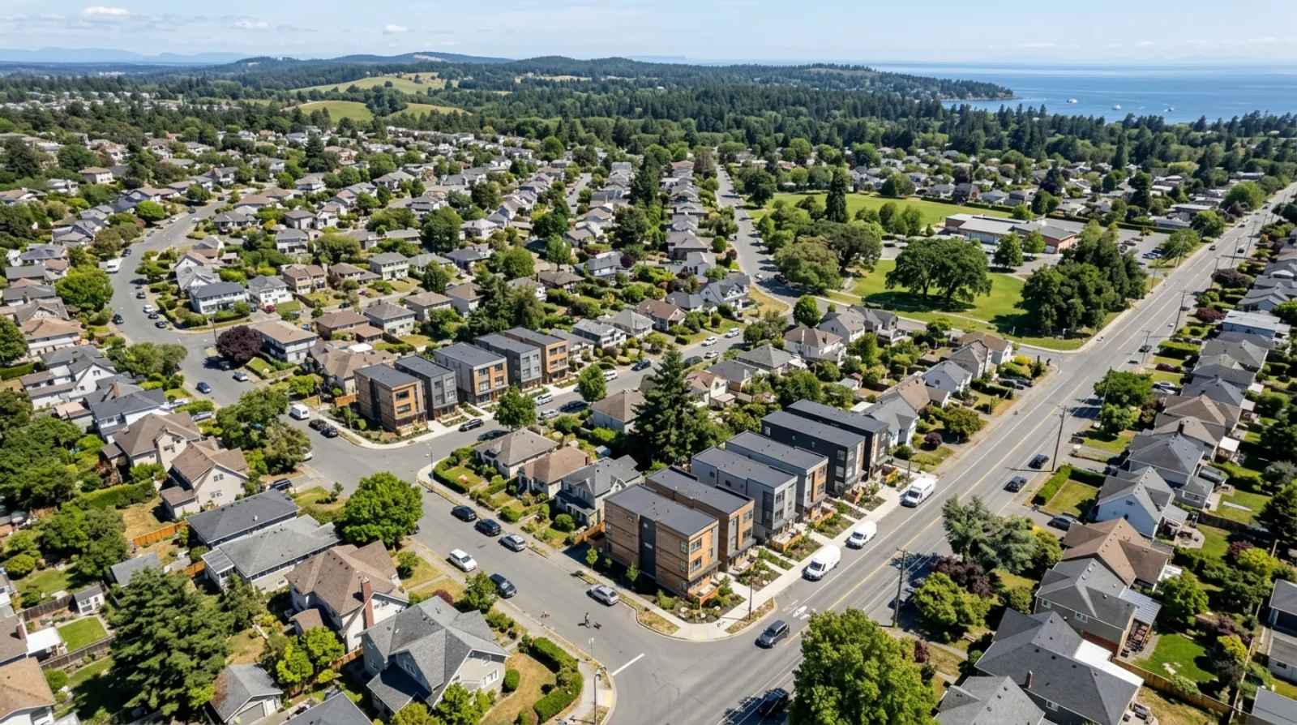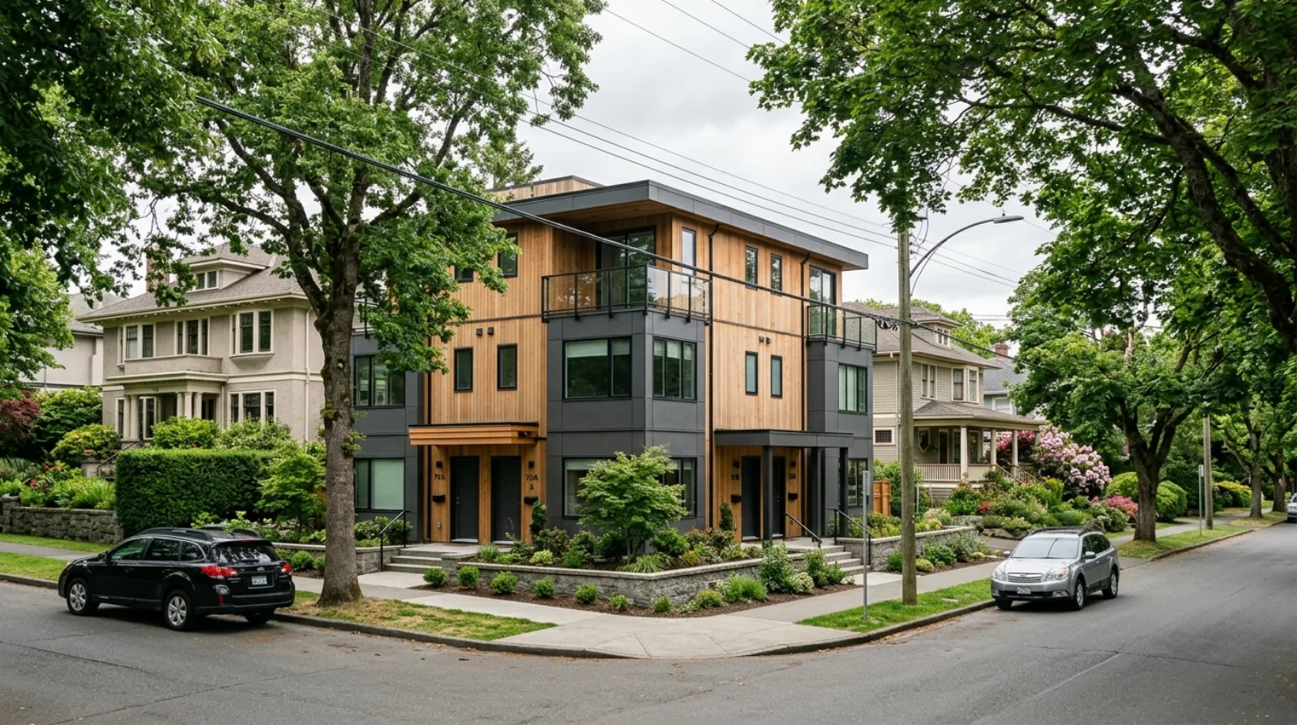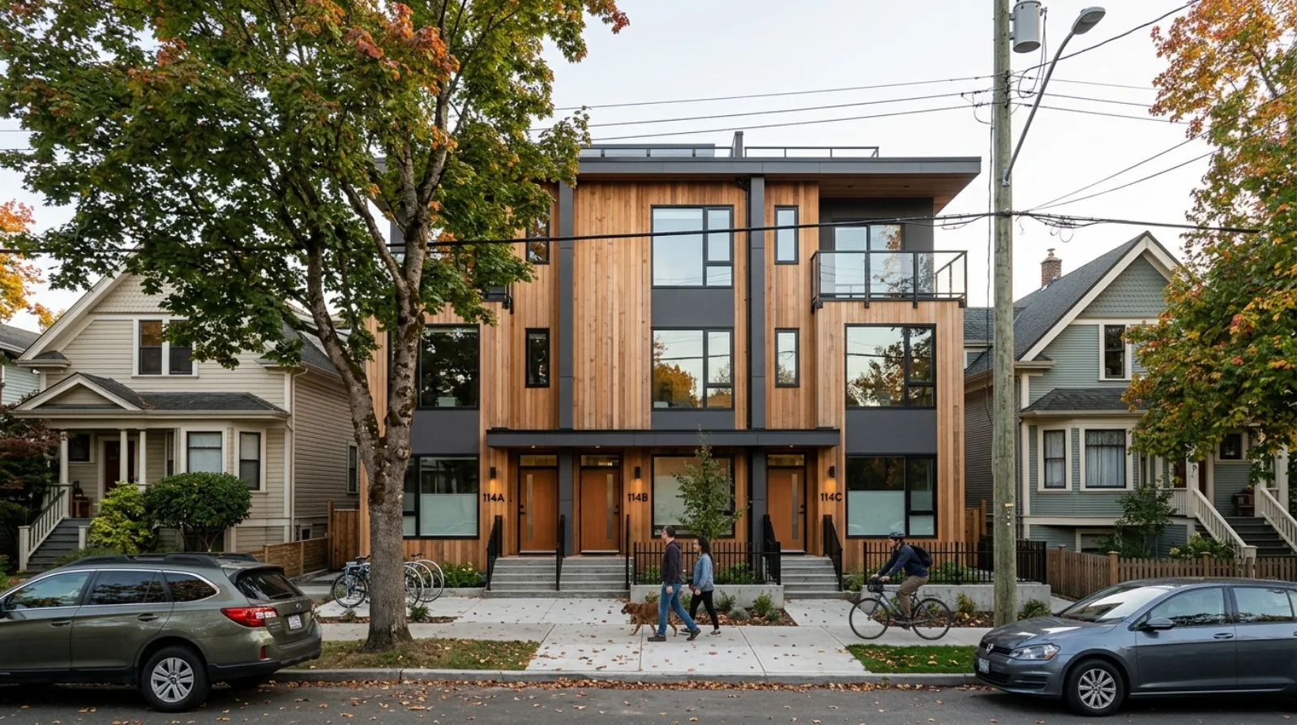

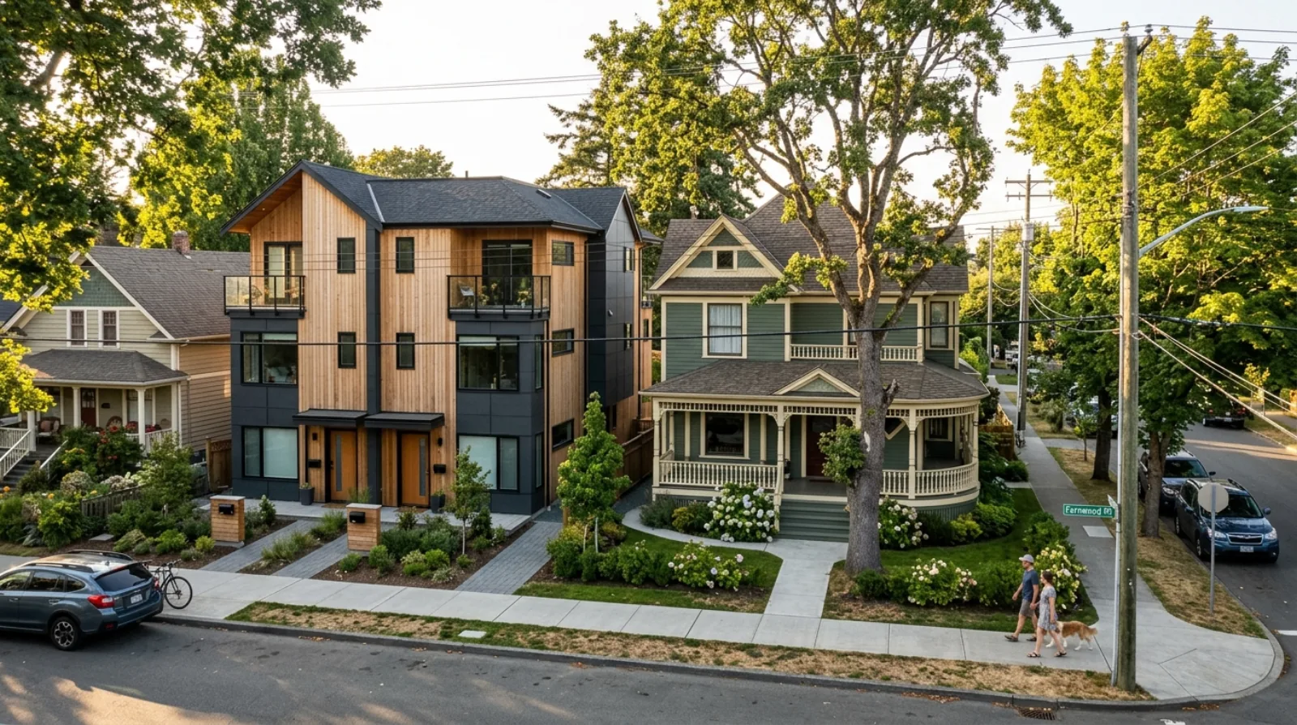
A six-unit ground-oriented houseplex on a standard Fairfield lot in Victoria, replacing a single detached home under the Missing Middle rules
Missing Middle

Can I Build Six Units on My Fairfield Lot? A Victoria Houseplex Walkthrough

7 min read

You own a single-family home in Fairfield and you've heard Victoria now lets you build six homes where one stands. Is that real, and what would it take? This is the walkthrough — from the two-gate eligibility test to the rules that decide how big the building can be.

Key takeaway

A practical walkthrough of building a houseplex of up to six units on a Fairfield lot in Victoria.

Covers the two-gate eligibility test (Traditional Residential designation plus R1-B/G/A or R-2 zone), the Schedule P envelope (1.0 FSR, 40% coverage, 11-12 m height, 12 m minimum width, rear yard the greater of 10 m or 25% of depth), the 3-bedroom requirement, and where development permits and Development Cost Charges begin at four units.

What this covers

  • Fairfield houseplex eligibility
  • two-gate test designation and zone
  • Schedule P envelope
  • 3-bedroom requirement
  • four-unit DCC threshold
  • six units single-family lot Victoria
victoria fairfield houseplex missing-middle schedule-p eligibility

Say you own a single-family home on a standard lot in Fairfield, and you have heard that Victoria now lets you build six homes where one stands today. Is that real, and what would it take? This is the walkthrough — from the two-gate eligibility test to the rules that decide how big the building can be.

TL;DR

  • Victoria’s Missing Middle Housing Initiative lets a houseplex of up to six units replace a single-family home in Traditional Residential areas — with no rezoning and no public hearing for a compliant project.
  • Two gates must both be open: the lot must be designated Traditional Residential in the Official Community Plan, and zoned R1-B, R1-G, R1-A, or R-2. See is your lot eligible.
  • The Schedule P rules cap a houseplex at 1.0 floor space ratio, 40% site coverage, 11–12 m height, with a 12 m minimum lot width and a rear yard of the greater of 10 m or 25% of lot depth.
  • A houseplex with more than three units needs a development permit and, at four-plus units, triggers Development Cost Charges.
  • At least the greater of two units or 30% of units must be three-bedroom homes.

Start with the two gates

Before anything else, confirm two things about your Fairfield lot. First, the Official Community Plan has to designate it Traditional Residential. Second, the zone has to be one of R1-B, R1-G, R1-A, or R-2. Both must be true. A lot in the right zone but a different designation is not eligible, and neither is the reverse.

This is the step most owners skip. It is also the cheapest one to get right — you can check both before you spend a dollar on a survey. Our eligibility page walks through where to look.

What “six units” actually means

Victoria’s bylaw defines a houseplex as a building of three to six self-contained units, where at least half of the units have direct access to the outside. Six is the ceiling, not a guarantee. Whether your lot reaches it depends on its dimensions and how the rules stack up.

If your Fairfield lot happens to be a corner lot at least 18 m wide near two streets, a different form — the corner townhouse — opens up, with a cap of twelve units. Most Fairfield lots are interior lots, so the houseplex is the form to plan around.

The rules that size the building

The Schedule P Missing Middle Regulations set the envelope. For a houseplex:

  • Floor space ratio: 1.0
  • Site coverage: up to 40%, with at least 45% open site space
  • Height: 11 m flat roof, 12 m other roof
  • Front yard: 4 m; side yard: 1.5 m
  • Rear yard: the greater of 10 m or 25% of lot depth
  • Lot width: 12 m minimum (14 m if more than one parking space is required)

On a typical Fairfield lot, the rear-yard rule and the 40% coverage cap usually decide how much building you get before the height limit ever comes into play. Our lots and setbacks page shows how lot shape changes the answer.

The three-bedroom requirement

Victoria did not just allow more units — it steered them toward families. A houseplex is permitted only if the greater of two units, or 30% of the units, are three-bedroom homes. A useful 2023 amendment lets bedrooms in a secondary suite count toward a principal unit’s bedroom total, which makes the requirement easier to satisfy.

This matters more than it looks. Three-bedroom-plus units command the highest rents in the CMHC data, so the product the bylaw mandates is also the product the market pays most for.

Where the cost and process step up

A houseplex of three or fewer units can skip both the development permit and municipal Development Cost Charges. Cross to four units and two things switch on: a development permit reviewed against the General Urban Design Guidelines, and per-unit DCCs plus Amenity Cost Charges. That makes the three-to-four-unit decision a financial one, not just a design one — covered on our cost charges page.

One more thing specific to a lot like Fairfield’s: if your existing house has a tenant, tenant protection obligations switch on — compensation, moving help, and a right of first refusal — regardless of how many units you build.

The honest version

Six units on a Fairfield lot is real, and the no-public-hearing path removes the biggest source of delay. But “permitted” and “buildable” are not the same thing. Your lot’s width, depth, grade, and any heritage status will decide what actually fits. Start with the two gates, confirm the Schedule P envelope against your dimensions, and price the jump to four units before you commit.

Start with the Victoria Multiplex hub, or check your specific address against the rules.
Frequently asked questions

Can I really build six units on a single-family lot in Fairfield?

Victoria's Missing Middle Housing Initiative lets a houseplex of up to six units replace a single-family home in Traditional Residential areas, with no rezoning and no public hearing required for a compliant project. Six is the ceiling rather than a guarantee, since whether a specific Fairfield lot reaches it depends on the lot's dimensions and how the Schedule P rules stack up against them.

What are the two eligibility gates for a Victoria houseplex?

Both gates must be open. First, the Official Community Plan must designate the lot Traditional Residential. Second, the zone must be one of R1-B, R1-G, R1-A, or R-2. A lot in the right zone but a different designation is not eligible, and a lot with the right designation but a different zone is also not eligible. Both conditions have to be confirmed before spending money on a survey or a design.

What does the Schedule P envelope allow for a Fairfield houseplex?

The Schedule P Missing Middle Regulations set a floor space ratio of 1.0, site coverage up to 40% with at least 45% open site space, a height of 11 metres for a flat roof or 12 metres for other roof types, a 4-metre front yard, a 1.5-metre side yard, a rear yard of the greater of 10 metres or 25% of lot depth, and a minimum lot width of 12 metres, rising to 14 metres if more than one parking space is required.

What is a houseplex under Victoria's bylaw?

A houseplex is defined as a building of three to six self-contained units, where at least half of the units have direct access to the outside. On a typical interior lot in Fairfield, the houseplex is the applicable form; a corner lot at least 18 metres wide near two streets can instead use the corner townhouse form, which caps at twelve units.

Does a Fairfield houseplex need to include three-bedroom units?

Yes. A houseplex is only permitted if the greater of two units, or 30% of the units, are three-bedroom homes. A 2023 amendment lets bedrooms in a secondary suite count toward a principal unit's bedroom total, which makes the requirement easier to satisfy, and the CMHC data shows three-bedroom-plus units command the highest rents in the Victoria market.

At what unit count does a Fairfield houseplex need a development permit?

A houseplex of three or fewer units can skip both the development permit and municipal Development Cost Charges. Crossing to four units switches on a development permit reviewed against the General Urban Design Guidelines, plus per-unit Development Cost Charges and Amenity Cost Charges, which makes the three-to-four-unit decision a financial one and not only a design one.

What lot factors decide how many units actually fit on a Fairfield lot?

The rear-yard rule, requiring the greater of 10 metres or 25% of lot depth, and the 40% site coverage cap usually decide how much building fits on a typical Fairfield lot before the height limit ever becomes the binding constraint. A lot's width, depth, grade, and any heritage status all affect what actually fits, so confirming the Schedule P envelope against the specific lot's dimensions is a necessary step before finalizing a design.

Does an existing tenant affect a Fairfield houseplex project?

Yes. If the existing house on a Fairfield lot has a tenant, Victoria's tenant protection obligations switch on regardless of how many units the new houseplex will contain. These obligations include compensation, moving help, and a right of first refusal on the new units for the displaced tenant.

Free 12-page guide for Vancouver-area homeowners. Build, sell, hold, or partner — side-by-side comparison of the numbers, timeline, and risk on each path.

Verified phone required. We'll text you the link in 60 seconds.

David Babakaiff

David Babakaiff

Co-Founder, VanPlex | 25+ Years BC Construction

David Babakaiff is Co-Founder of VanPlex with 25+ years scaling BC construction. He led Alair Homes Vancouver to the 2024 HAVAN Award for Best Multiplex Unit in the GVRD. VanPlex’s PlexRank™ algorithm scores residential parcels across BC for multiplex conversion potential under Bill 44.

Want insights like this delivered weekly?

Join 2,500+ property owners getting ROI case studies, market data, and exclusive opportunities.

No spam. Unsubscribe anytime.